
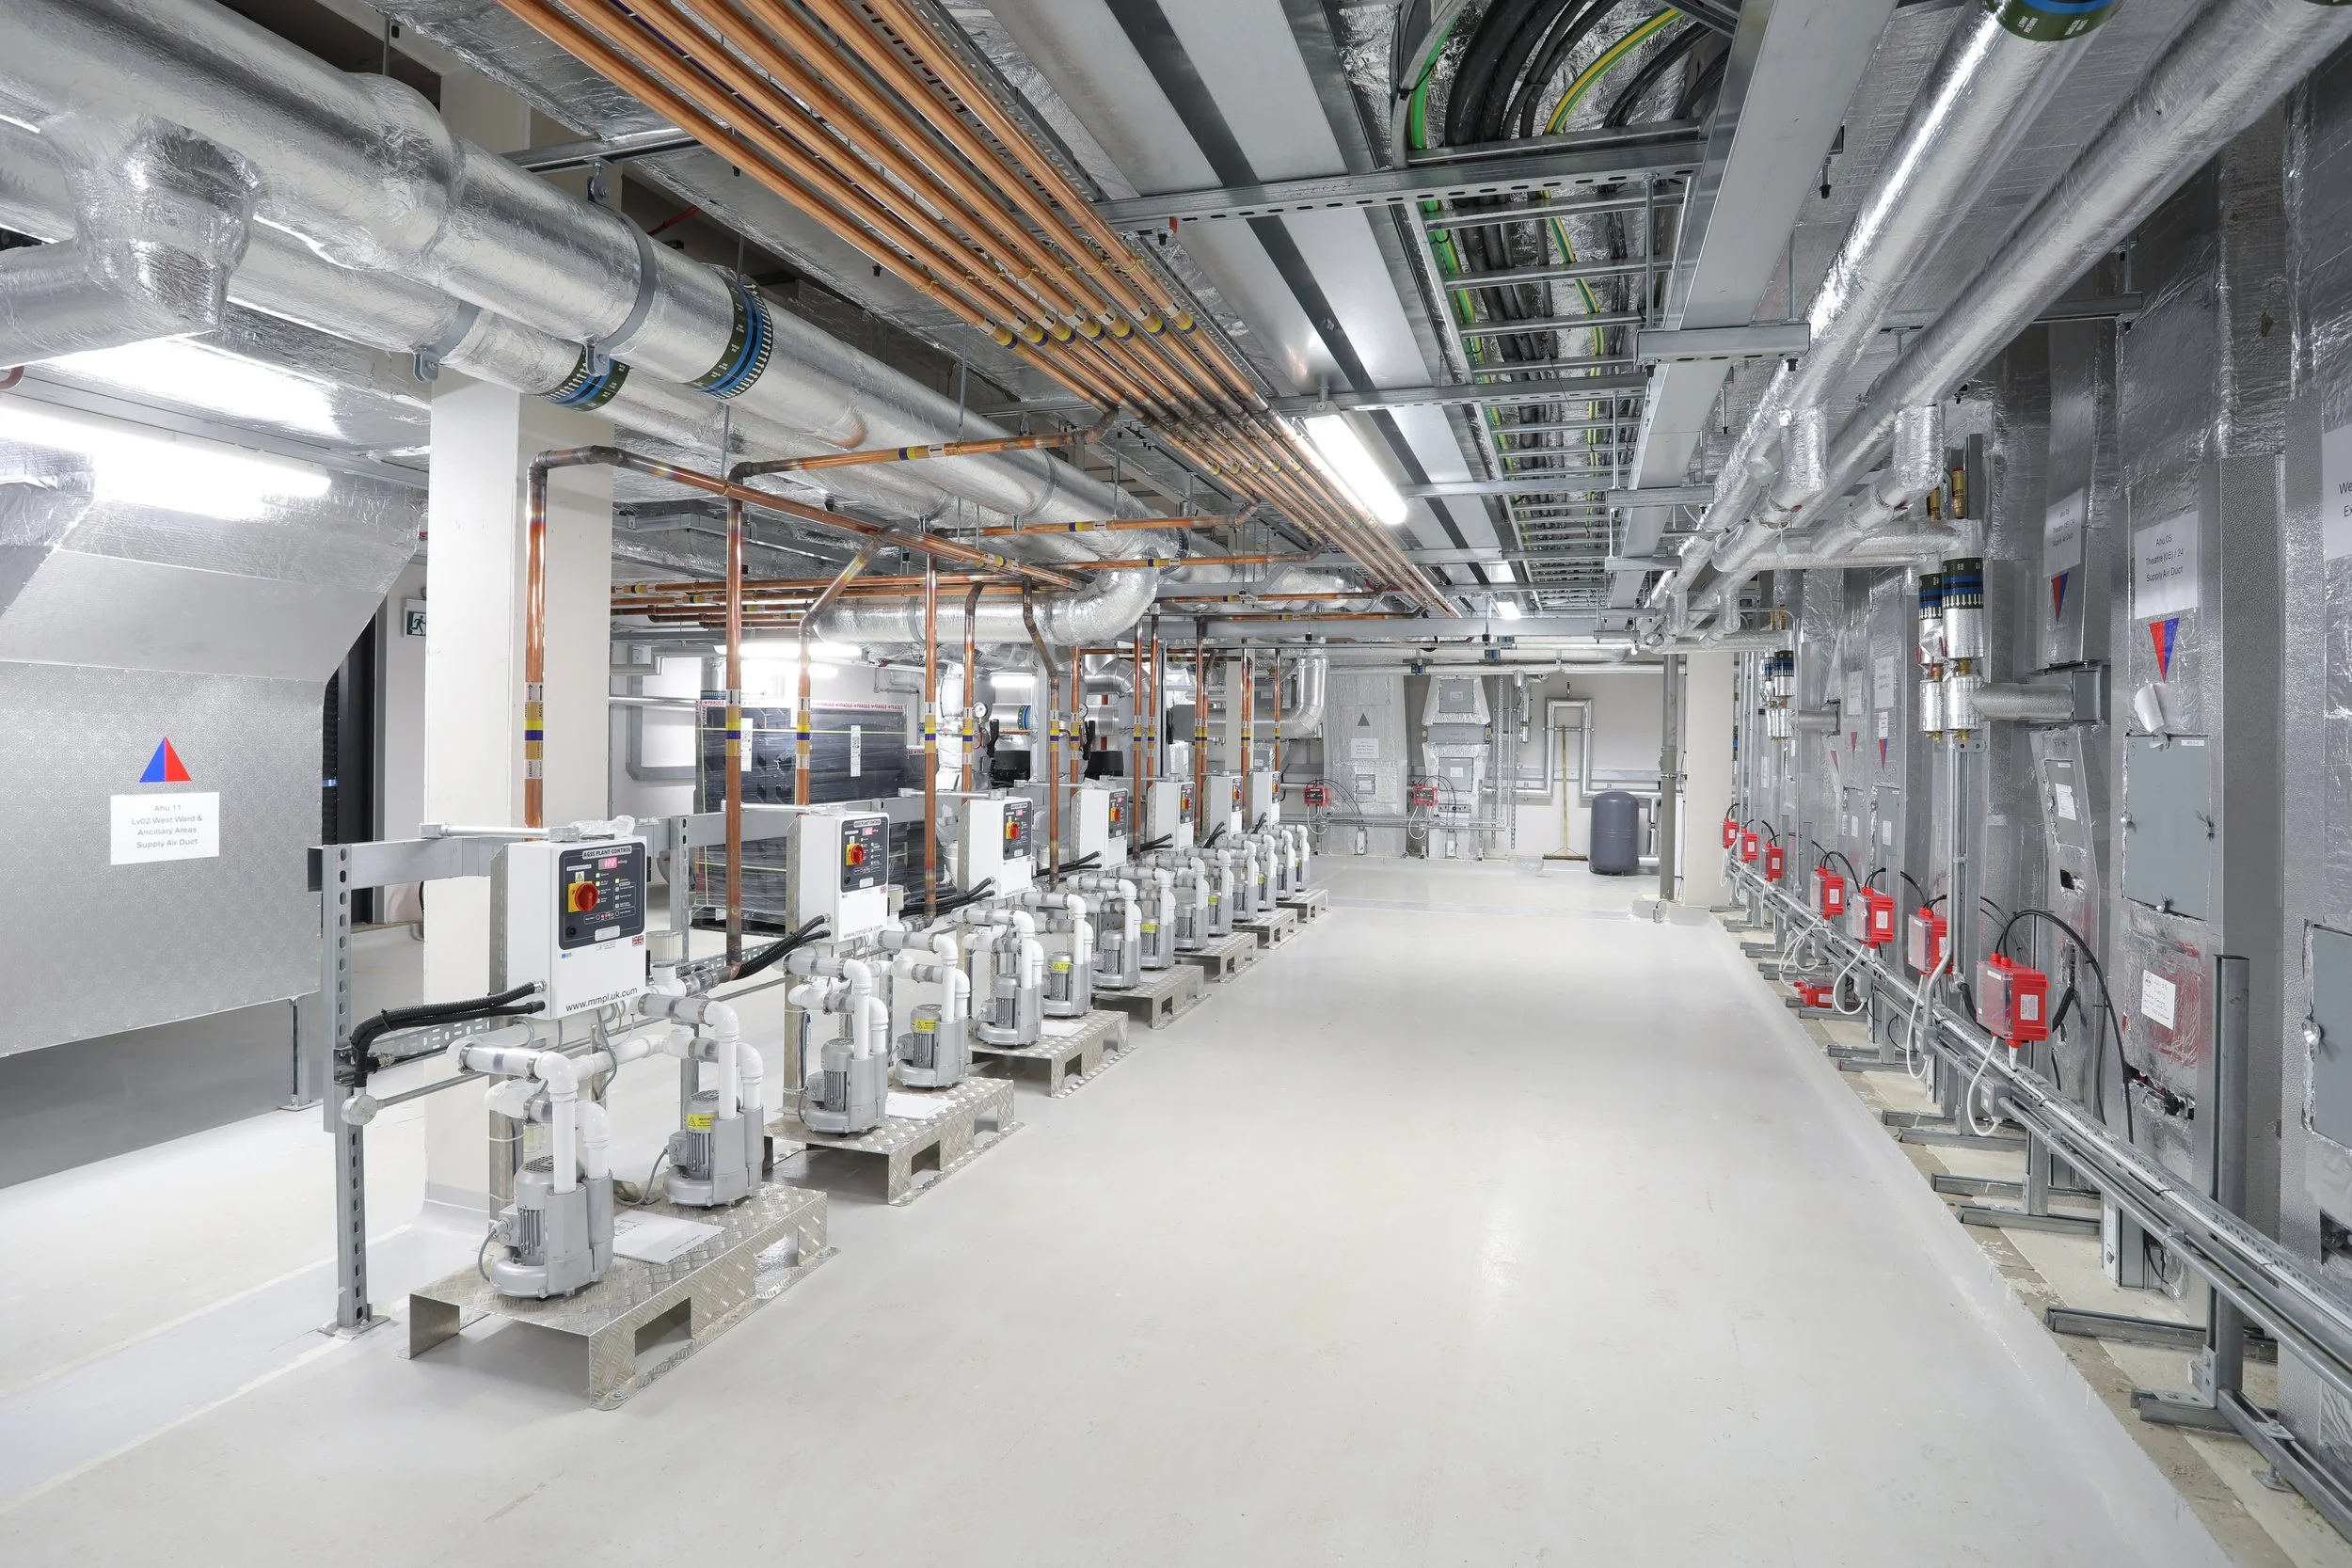
Our Projects
A selection of recent projects showing the range and technical depth of our work.
Newmarket Hospital Community Diagnostics Centre
NEWMARKET, SUFFOLK
Demolition of an existing X-Ray facility to create a purpose-built, modern diagnostic centre.
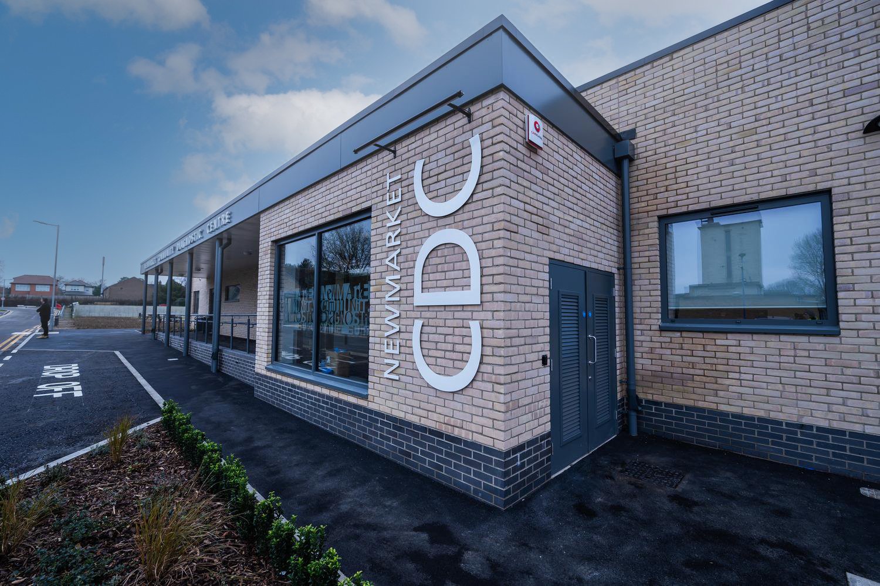
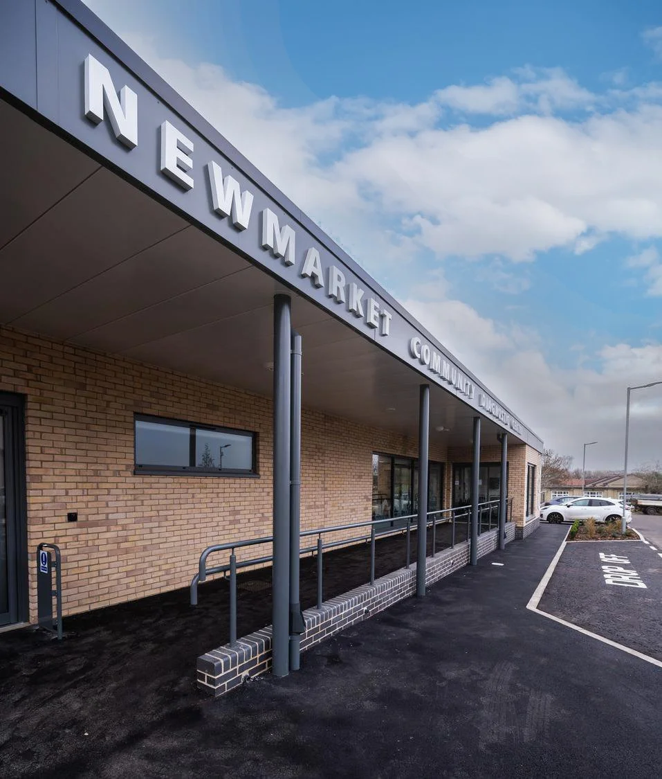
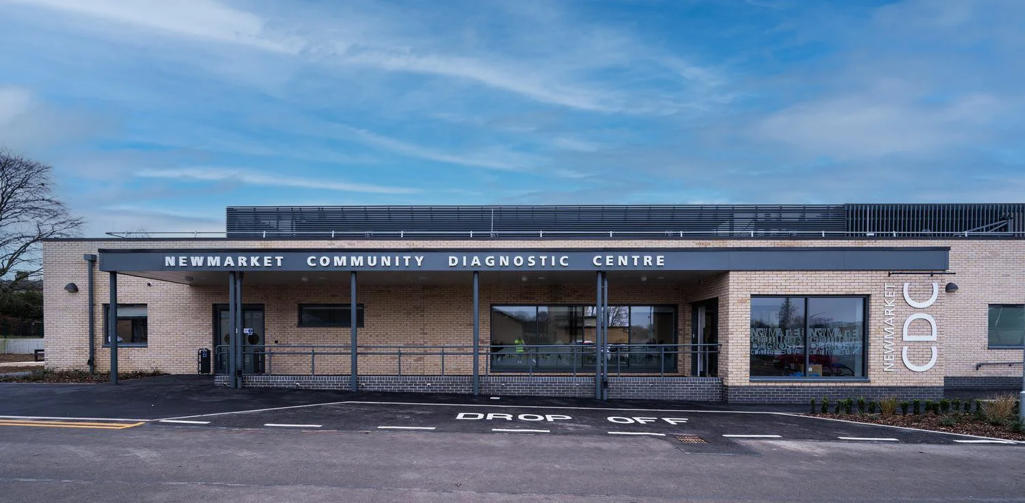
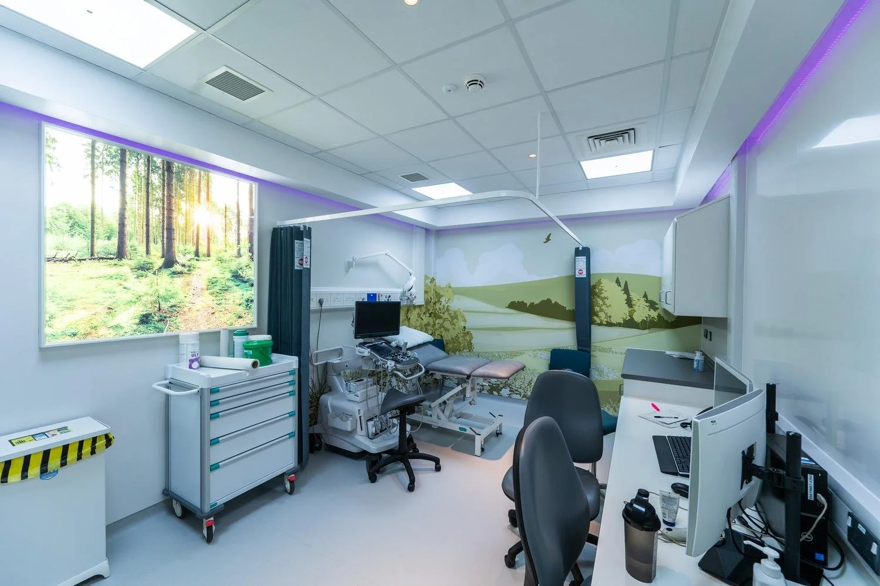
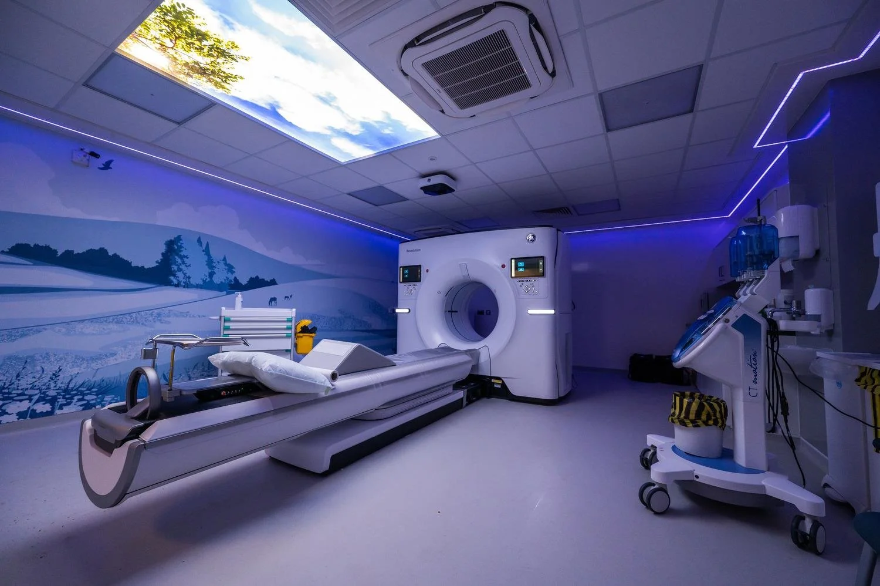
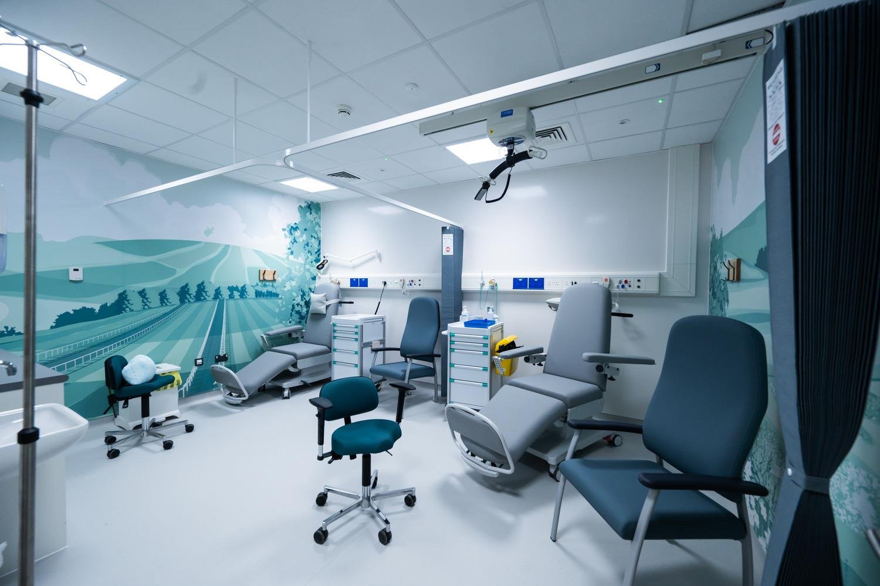
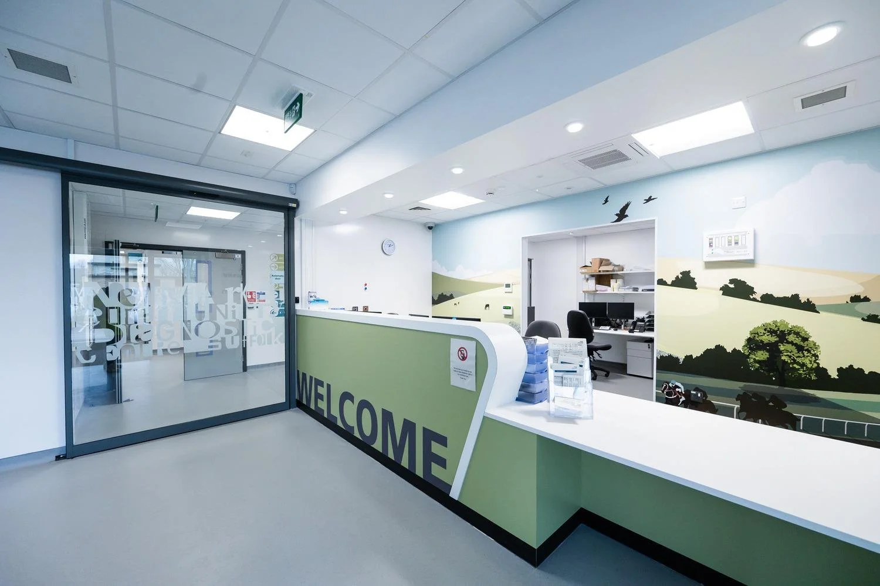
The Newmarket Community Diagnostic Centre was developed for West Suffolk NHS Foundation Trust to expand access to local diagnostic services and improve patient pathways. The project involved demolition of an existing X-Ray facility and construction of a new purpose-built healthcare building providing modern imaging and diagnostic facilities.
Johns Slater and Haward provided the full mechanical and electrical design for the new facility, delivering a coordinated solution that supports clinical requirements while meeting current NHS energy and compliance standards. The building was designed as an all-electric facility, incorporating energy-efficient systems and renewable technologies to support long-term operational performance.
The completed centre provides modern diagnostic facilities for the local population, increasing imaging capacity while reducing reliance on acute hospital sites.
KEY FEATURES
All-electric building designed to support NHS decarbonisation objectives
HTM-compliant ventilation systems with integrated heat recovery
Resilient electrical systems including IPS and UPS supplies
Energy-efficient heating and cooling systems
Integration of renewable energy through roof-mounted photovoltaic panels
Close coordination with specialist diagnostic equipment suppliers
EPC Rating A
Construction Value £15m
Ipswich Hospital Urgent Treatment Centre & Emergency Department
IPSWICH, SUFFOLK
A new Urgent Treatment Centre and Emergency Department complete with mental health facilities.
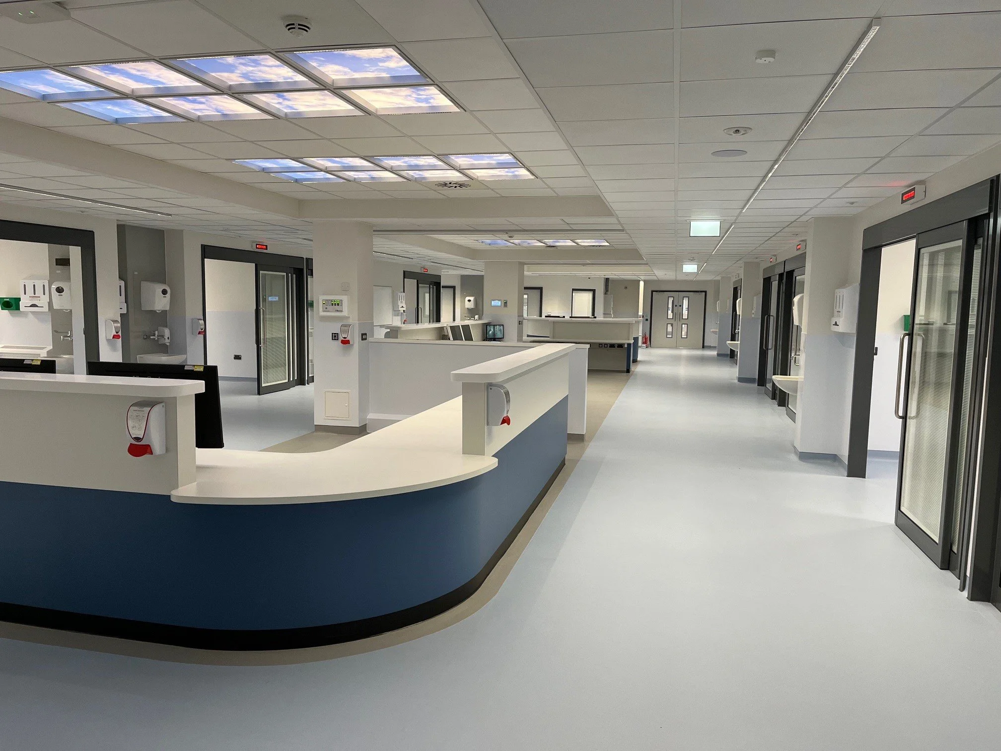
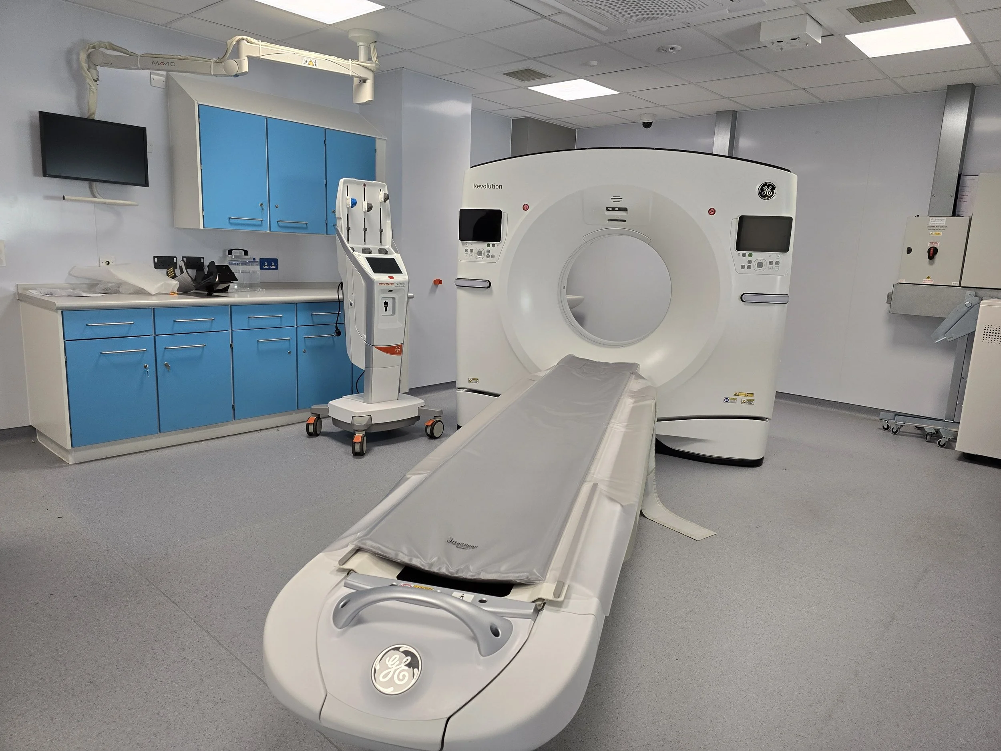
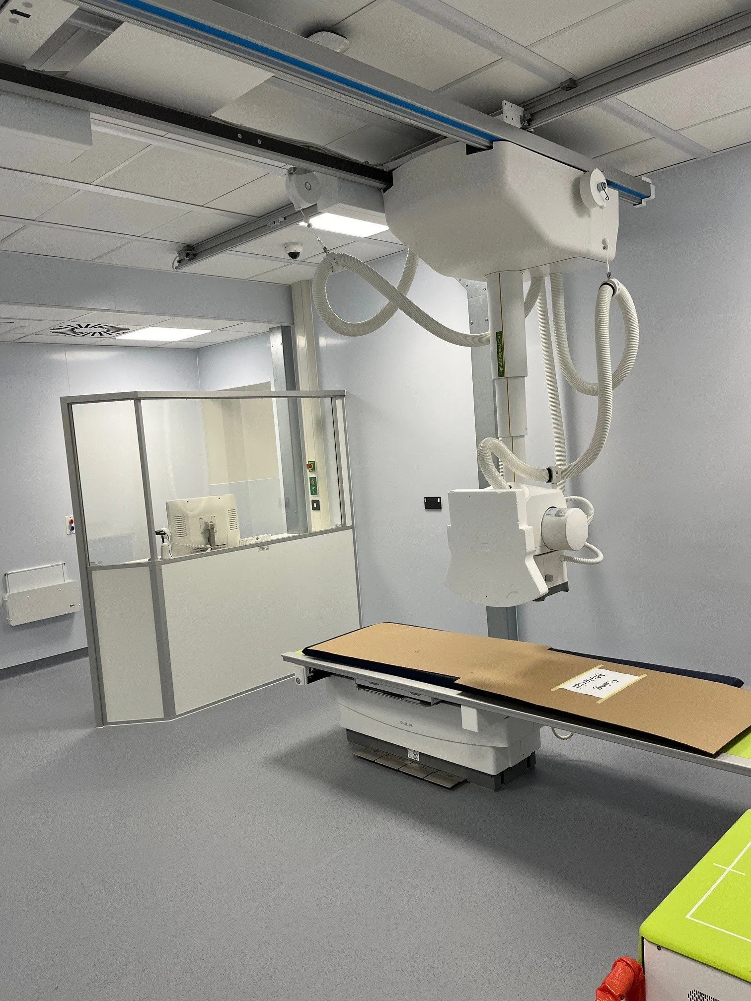
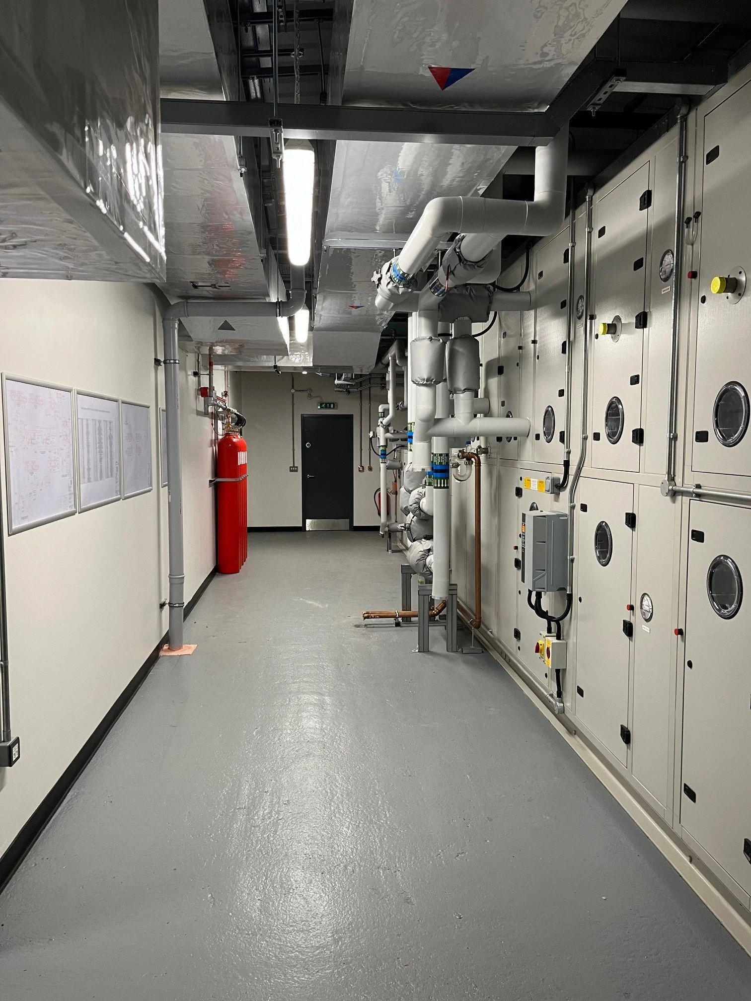
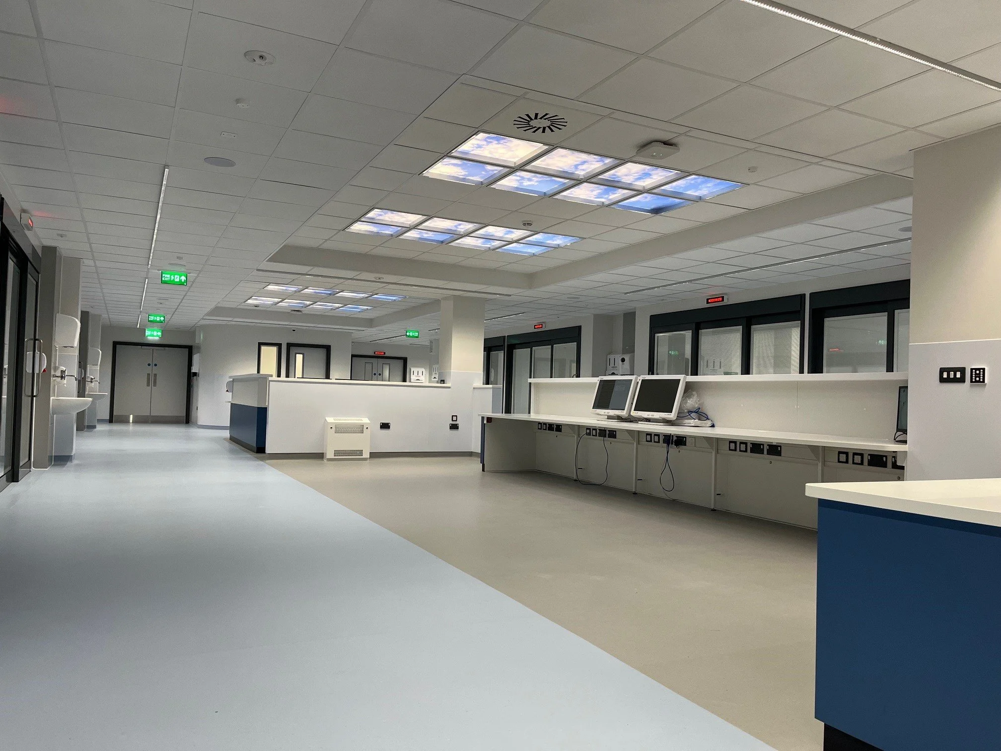
This project delivered a new Urgent Treatment Centre and Emergency Department at Ipswich Hospital for East Suffolk and North Essex NHS Foundation Trust. The development included new clinical facilities alongside refurbishment works carried out within a live operational hospital environment, requiring careful coordination and phased delivery.
Johns Slater and Haward provided the mechanical and electrical engineering design across all phases of the project, developing systems to meet the technical and operational requirements of a modern healthcare facility. The design incorporated resilient infrastructure and HTM-compliant building services to support continuous clinical operation and long-term reliability.
The completed development provides modern urgent and emergency care facilities for the local population, improving capacity while supporting safe and efficient clinical operation.
KEY FEATURES
Multi-phase new build and refurbishment within a live hospital environment
HTM-compliant ventilation systems with heat recovery
Medical gas installations and specialist clinical services
Resilient electrical infrastructure including standby generation
IPS and UPS systems supporting critical clinical areas
Comprehensive lighting and controls including medical lighting
Integrated mechanical and electrical services design across multiple departments
Construction Value £36m
The Hold, Suffolk Archives
IPSWICH, SUFFOLK
A purpose-built archive facility designed to protect Suffolk’s historic records in carefully controlled environmental conditions.
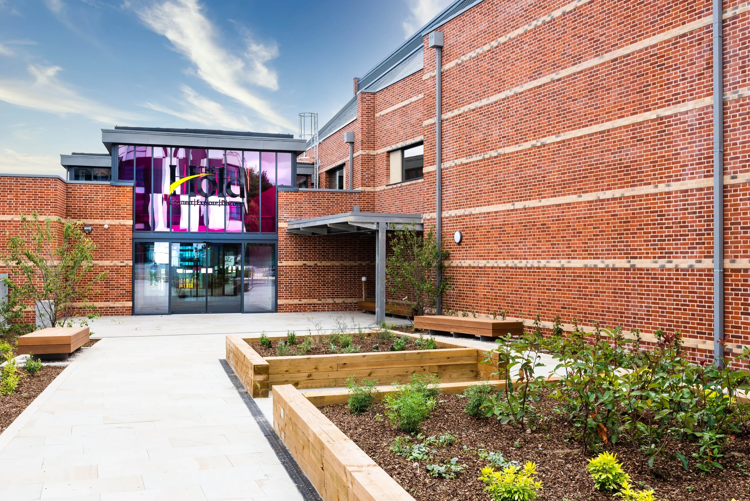

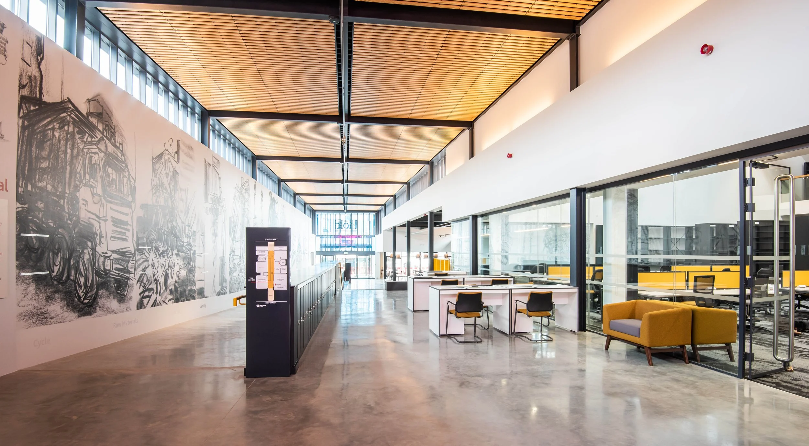
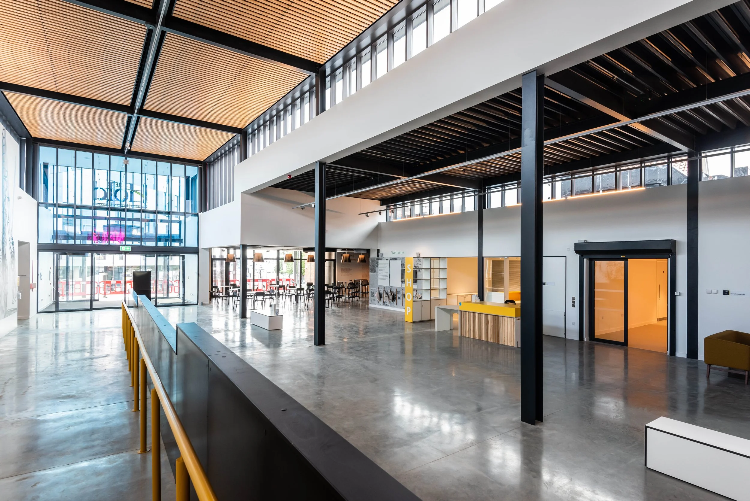
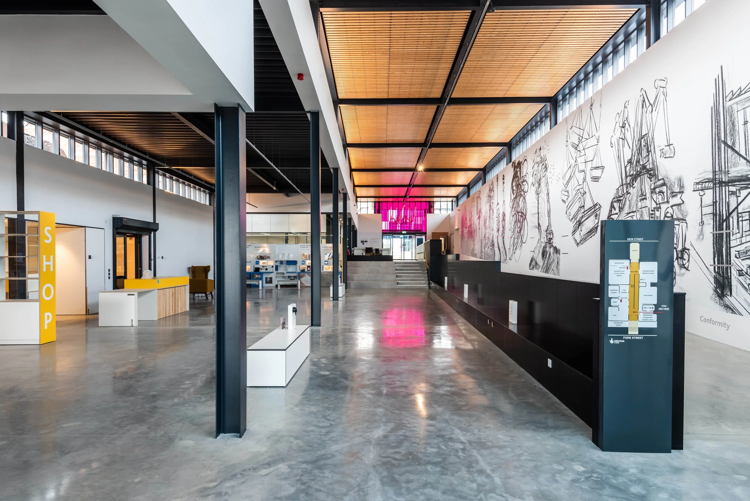

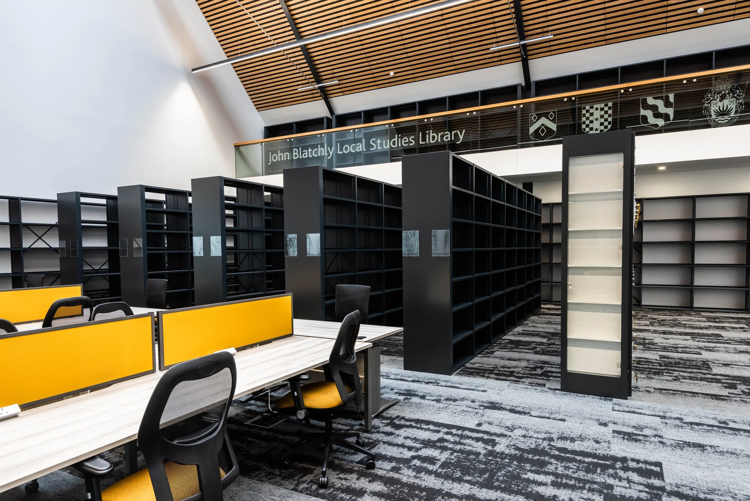
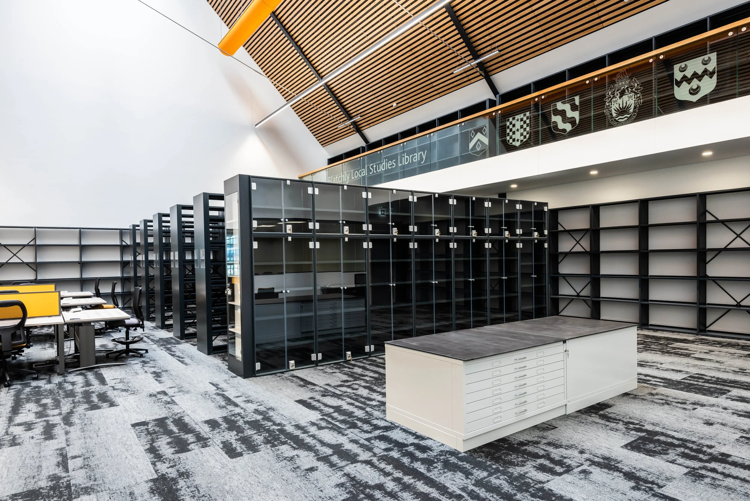
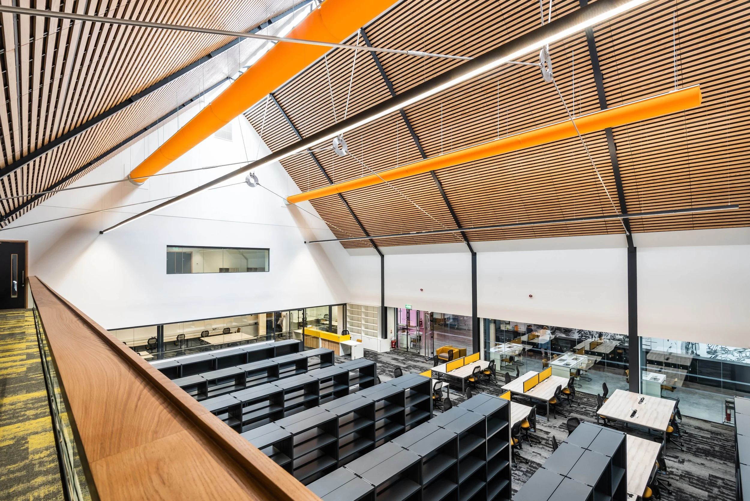
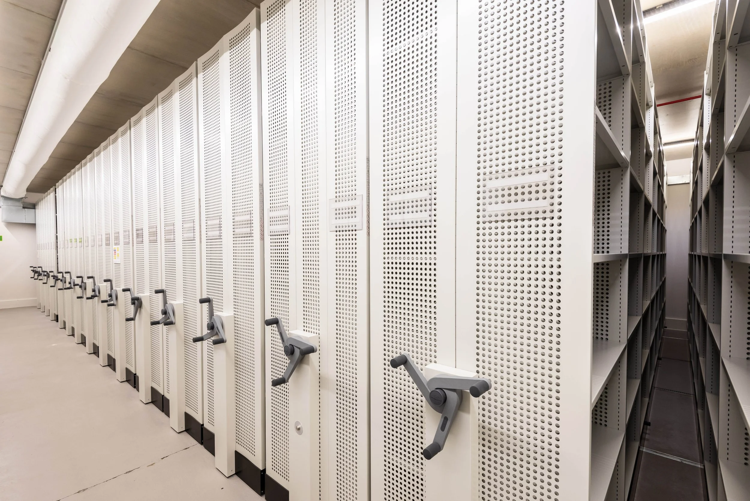
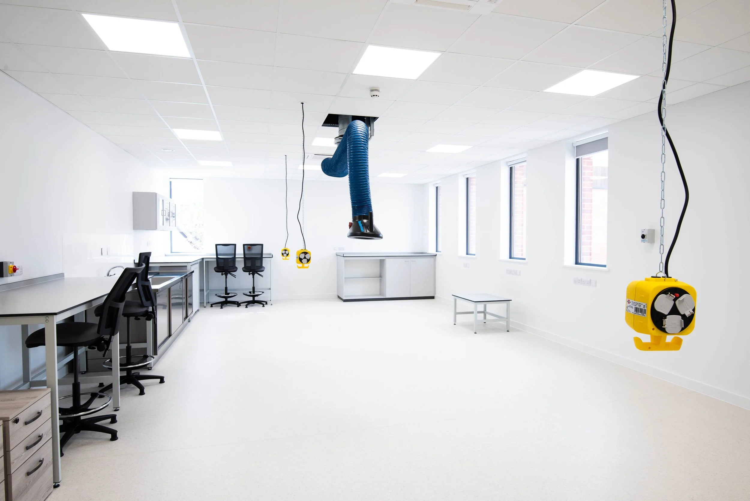
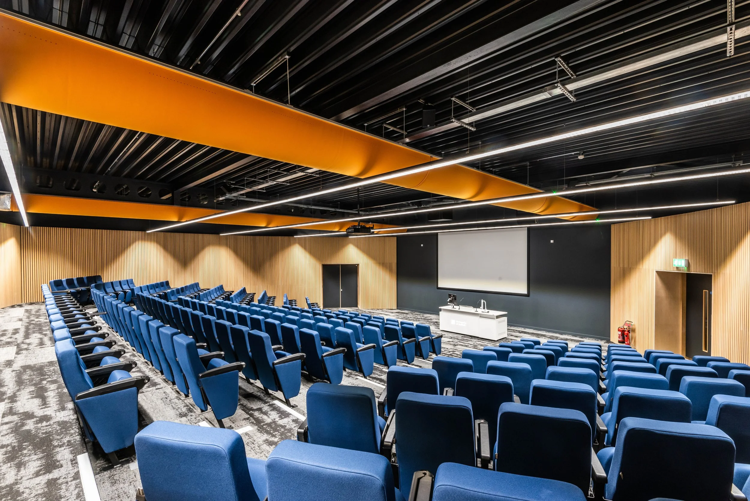
Images from Munro Building Services
The Hold is a major cultural and archival facility developed through a partnership between Suffolk County Council and the University of Suffolk. Located on Ipswich’s regenerated Waterfront, the building provides secure long-term storage for Suffolk’s historic records alongside public exhibition, education and research spaces.
Johns Slater and Haward provided mechanical and electrical design from feasibility through to detailed specification, supporting the delivery of a highly controlled archive environment while maintaining energy efficiency. The design carefully balances strict temperature and humidity requirements with low-energy operation, contributing to the project’s BREEAM Excellent target.
The project required detailed coordination and a considered engineering approach to ensure long-term reliability and stable environmental conditions for sensitive archival material.
KEY FEATURES
Mechanical and electrical design from feasibility through to completion
Highly controlled temperature and humidity conditions for archive storage
Energy-efficient environmental control systems
Designed to support a BREEAM Excellent rating
BIM Level 2 coordinated design
Cultural facility including archive stores, public spaces and education areas
Construction Value £17m
Ipswich Regent
IPSWICH, SUFFOLK
Sensitive MEP design supporting the transformation of a historic theatre into a modern, accessible and energy-efficient venue.
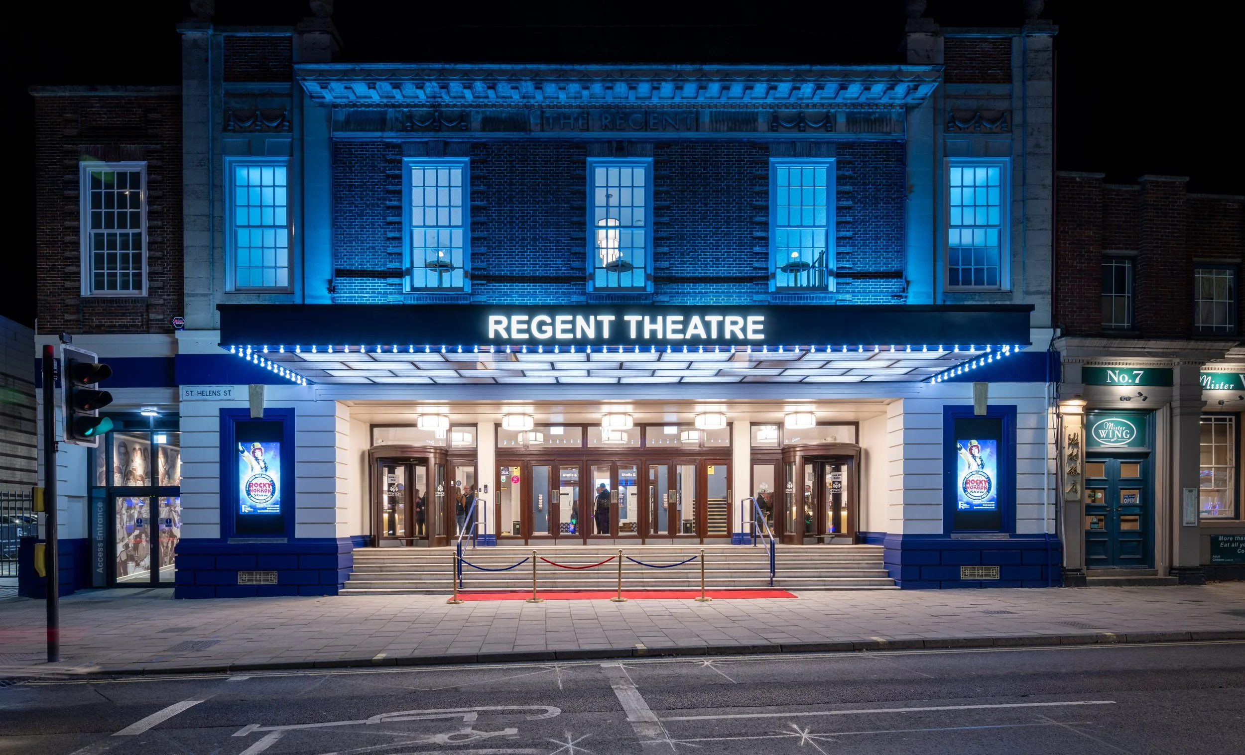

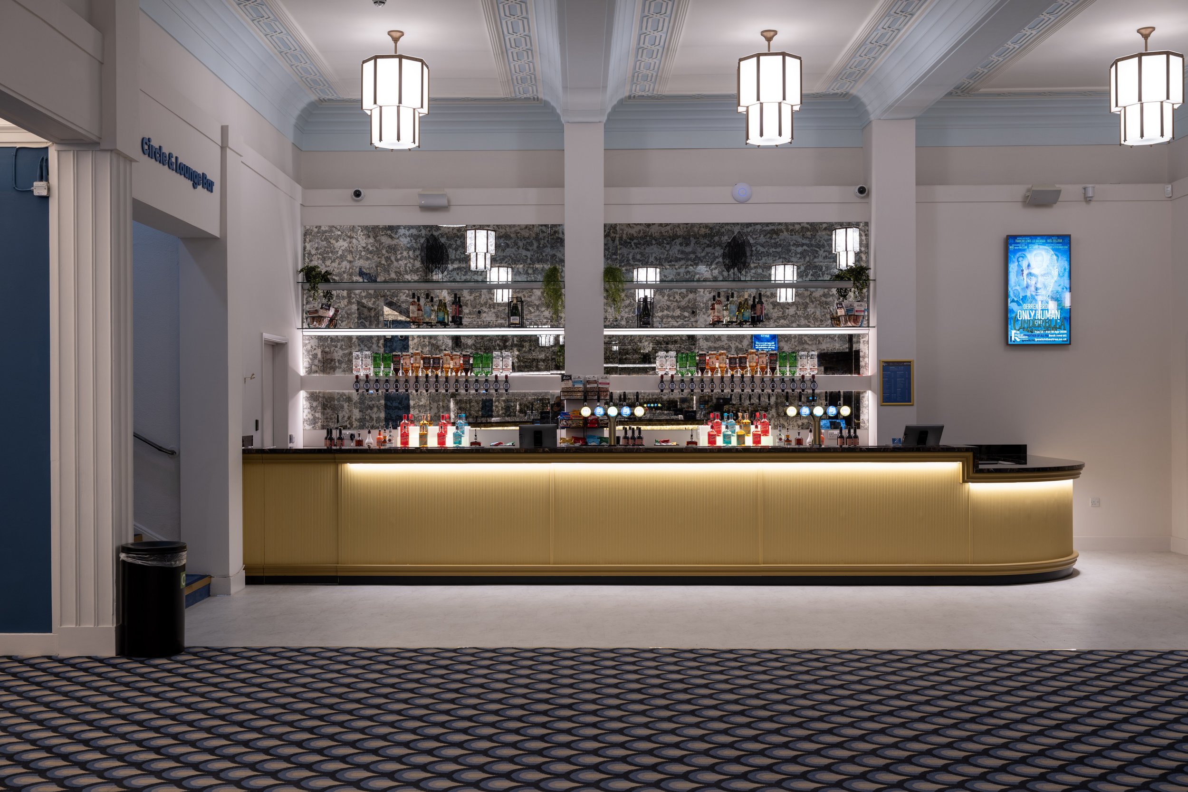
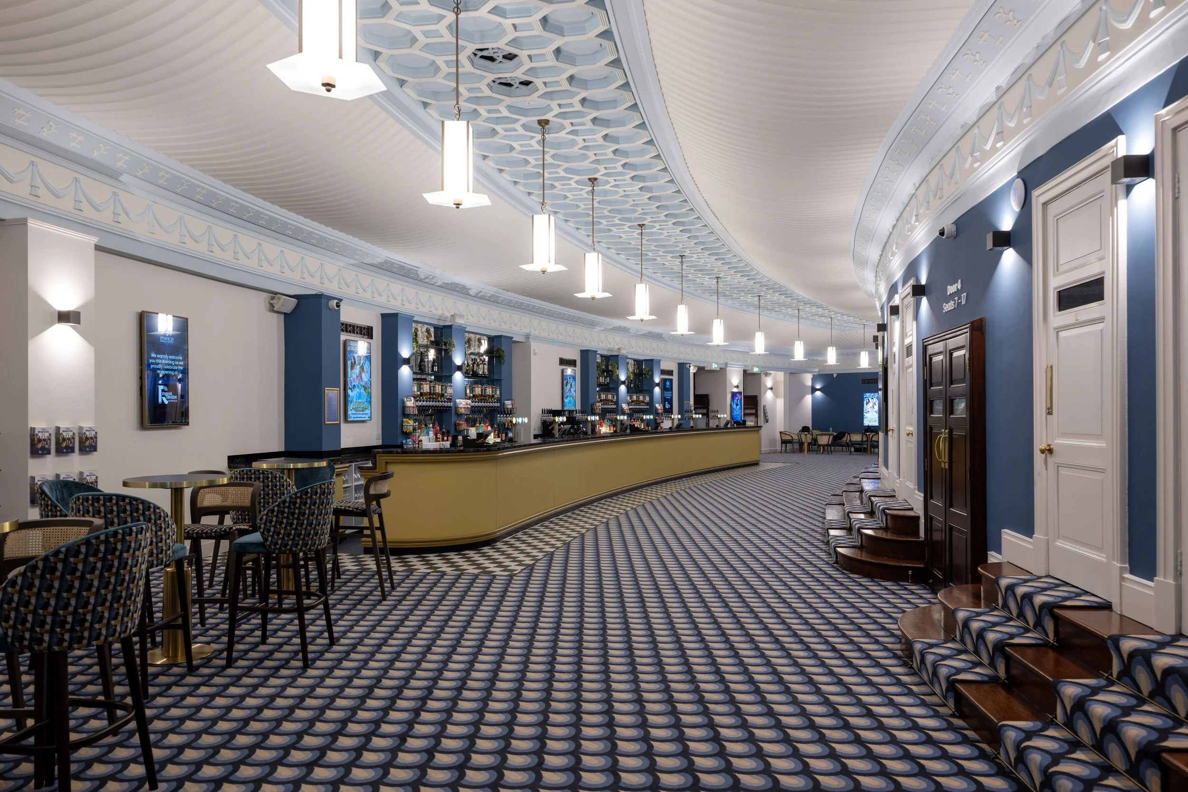
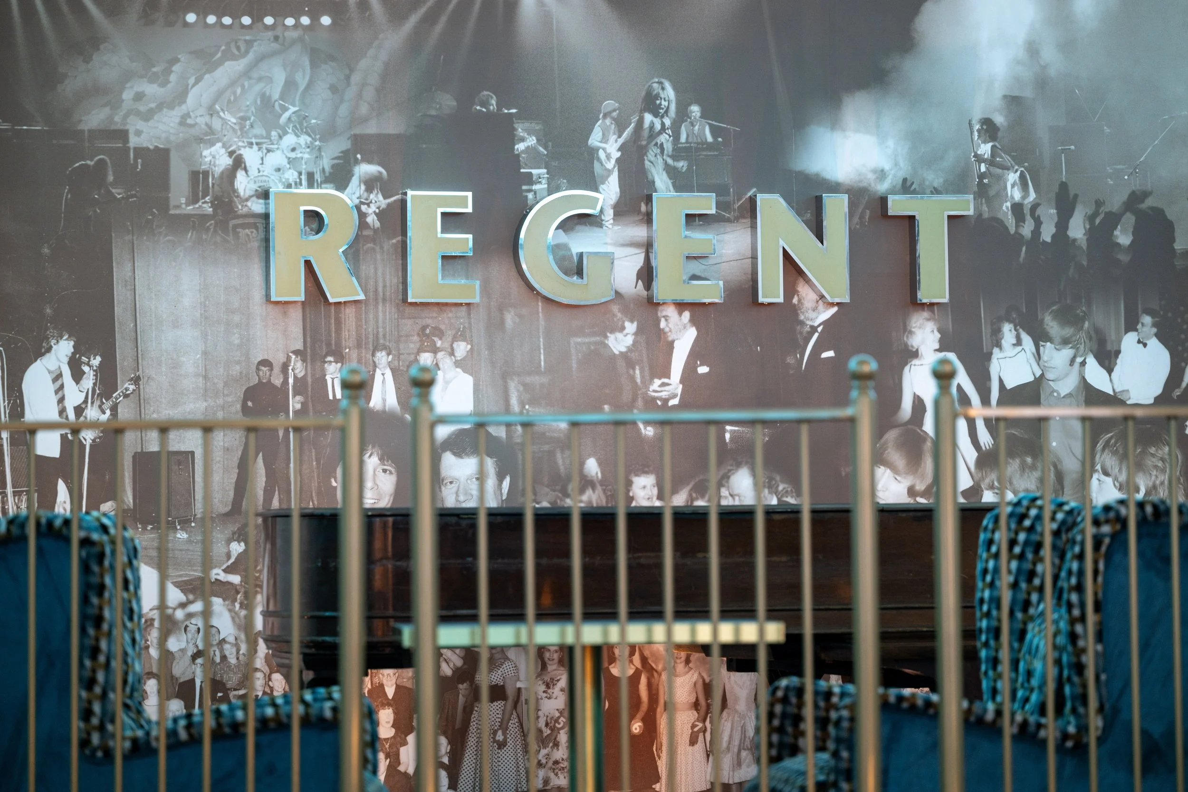
The £3.45M redevelopment of the Ipswich Regent Theatre revitalises a prominent cultural venue while carefully preserving its historic character. The scheme delivers upgraded and more spacious public areas through the refurbishment of the grand foyer, Crush Hall and Circle Lounge, alongside new bar facilities, enhanced circulation routes and significantly improved accessibility, including lift access and a Changing Places facility.
As part of the works, modern mechanical, electrical and public health systems were sensitively integrated within the constraints of the Grade II listed structure. Low-carbon technologies, including air-source heat pumps and heat recovery ventilation, were introduced to improve energy efficiency, while bespoke feature lighting and intelligent controls enhance both the ambience and overall visitor experience.
KEY FEATURES
Period-effect feature LED lighting
Bespoke manufactured luminaires
Air-source heat pump (ASHP) hot water systems
Smart lighting control system
ASHP heating and cooling systems
Heat recovery ventilation systems
PAVA (Public Address and Voice Alarm) system
Aspirating fire detection systems
Construction Value £3.45m
Old Tooks Site Residential Development
IPSWICH, SUFFOLK
Redevelopment of a former brownfield site to deliver a sustainable mixed-tenure residential community.
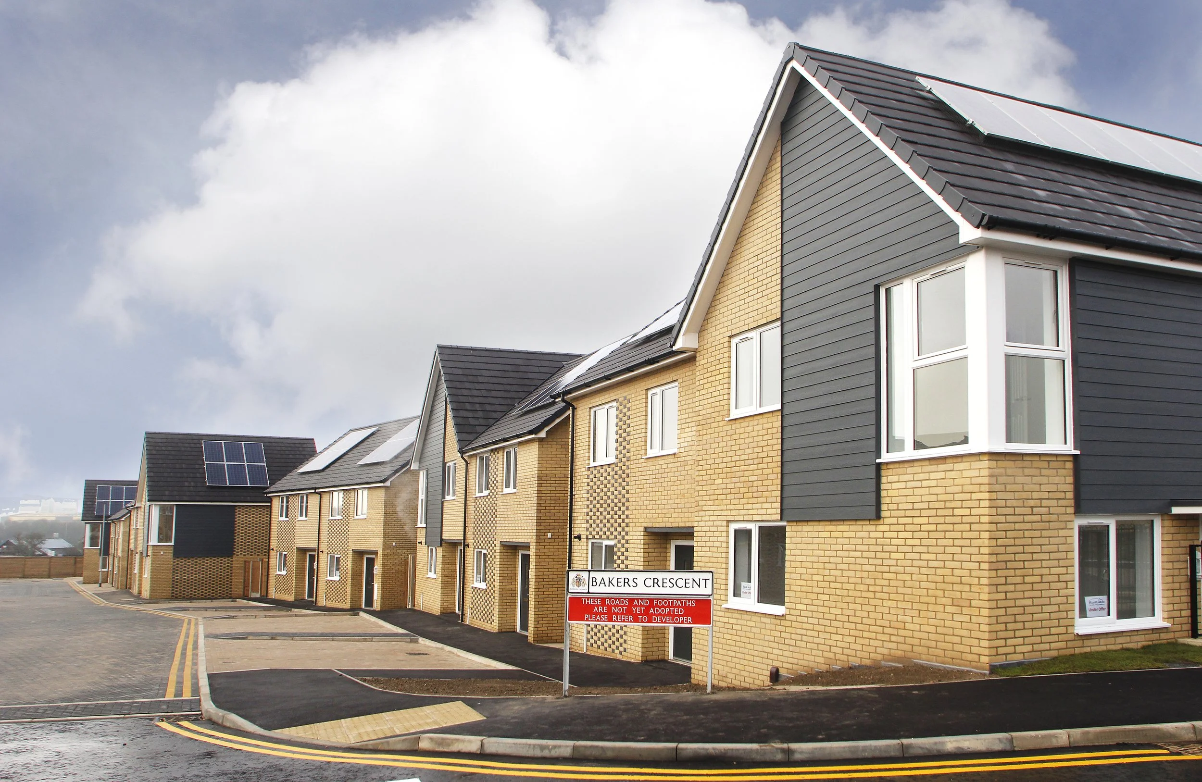
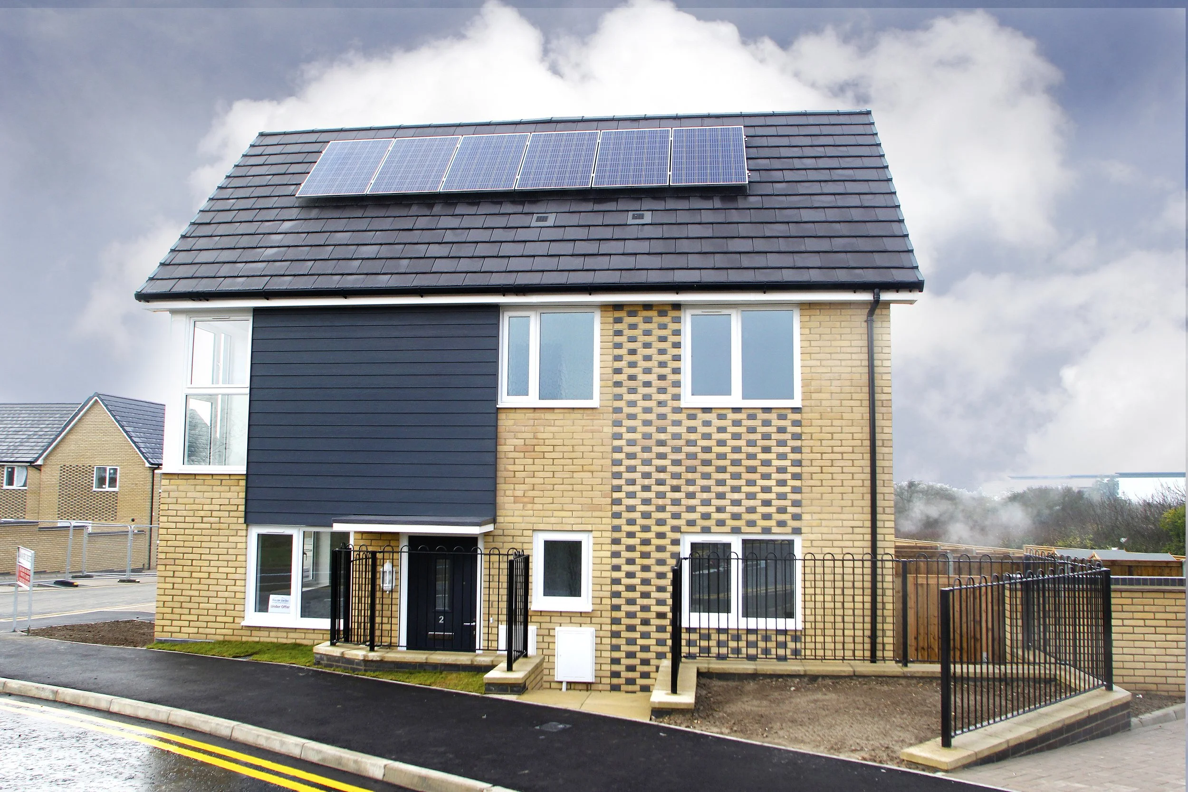
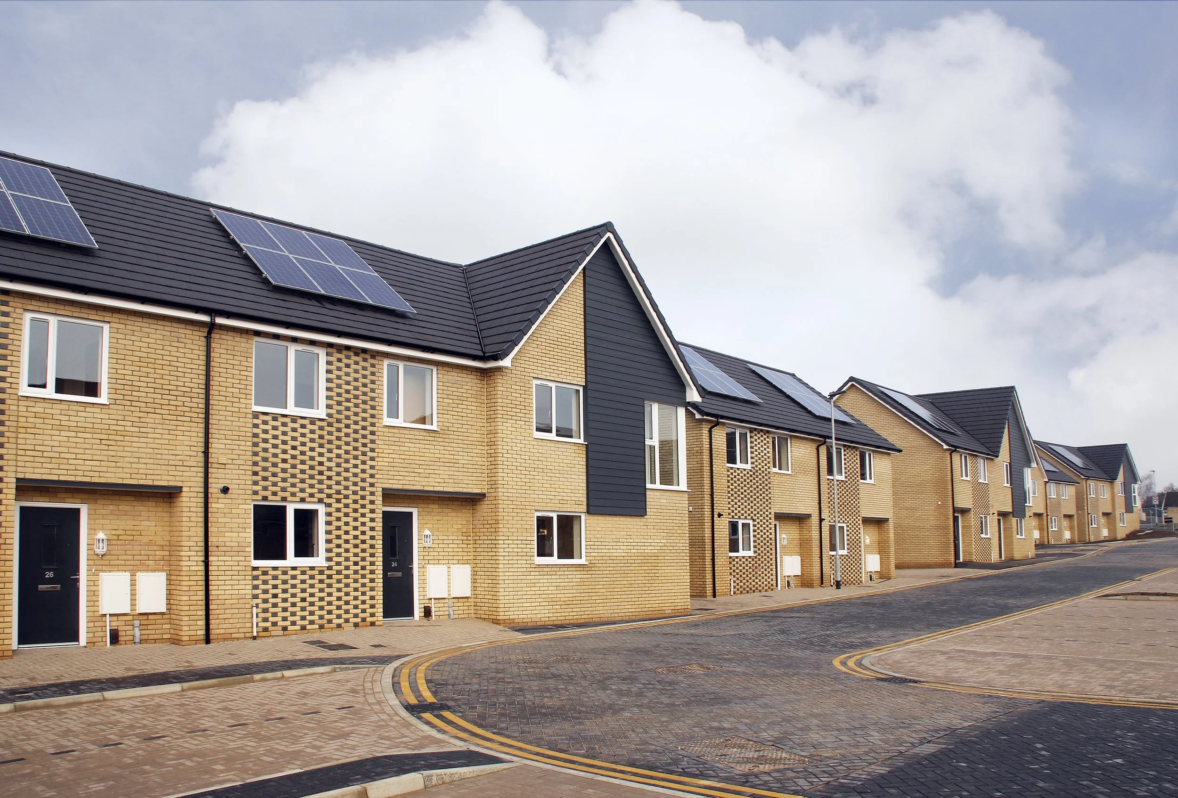
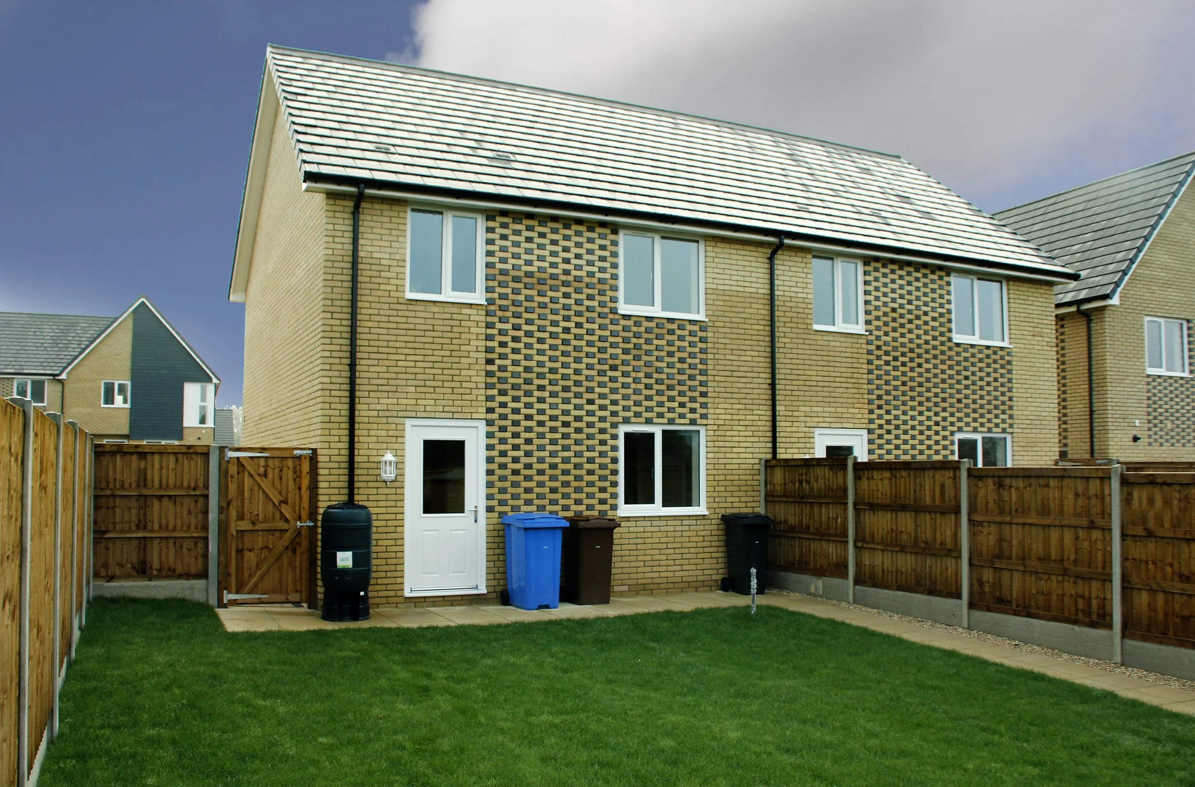
The Old Tooks Site development transformed the former Tooks Bakery site in Ipswich into a new neighbourhood comprising 60 homes, including houses, apartments and accessible bungalows. Developed for Handford Homes, the scheme provides a mix of affordable and private rental accommodation while supporting local housing needs.
Johns Slater and Haward provided mechanical and electrical design services, delivering energy-efficient building systems that achieved Code for Sustainable Homes Level 4 and a 19% reduction in CO₂ emissions compared with Building Regulations requirements. Each property incorporates photovoltaic panels to support on-site renewable energy generation and reduce running costs for residents.
KEY FEATURES
60 new-build homes including houses, apartments and accessible bungalows
Brownfield regeneration project
Mixed-tenure development for affordable and private rental housing
Code for Sustainable Homes Level 4 compliant
19% reduction in CO₂ emissions over Building Regulations requirements
Dedicated photovoltaic (PV) arrays to all properties
Energy-efficient heating and hot water systems
Construction Value £10m
University of Suffolk DigiTech Centre
ADASTRAL PARK, MARTLESHAM, SUFFOLK
Creation of a state-of-the-art research, innovation and learning hub for digital technology and engineering students.
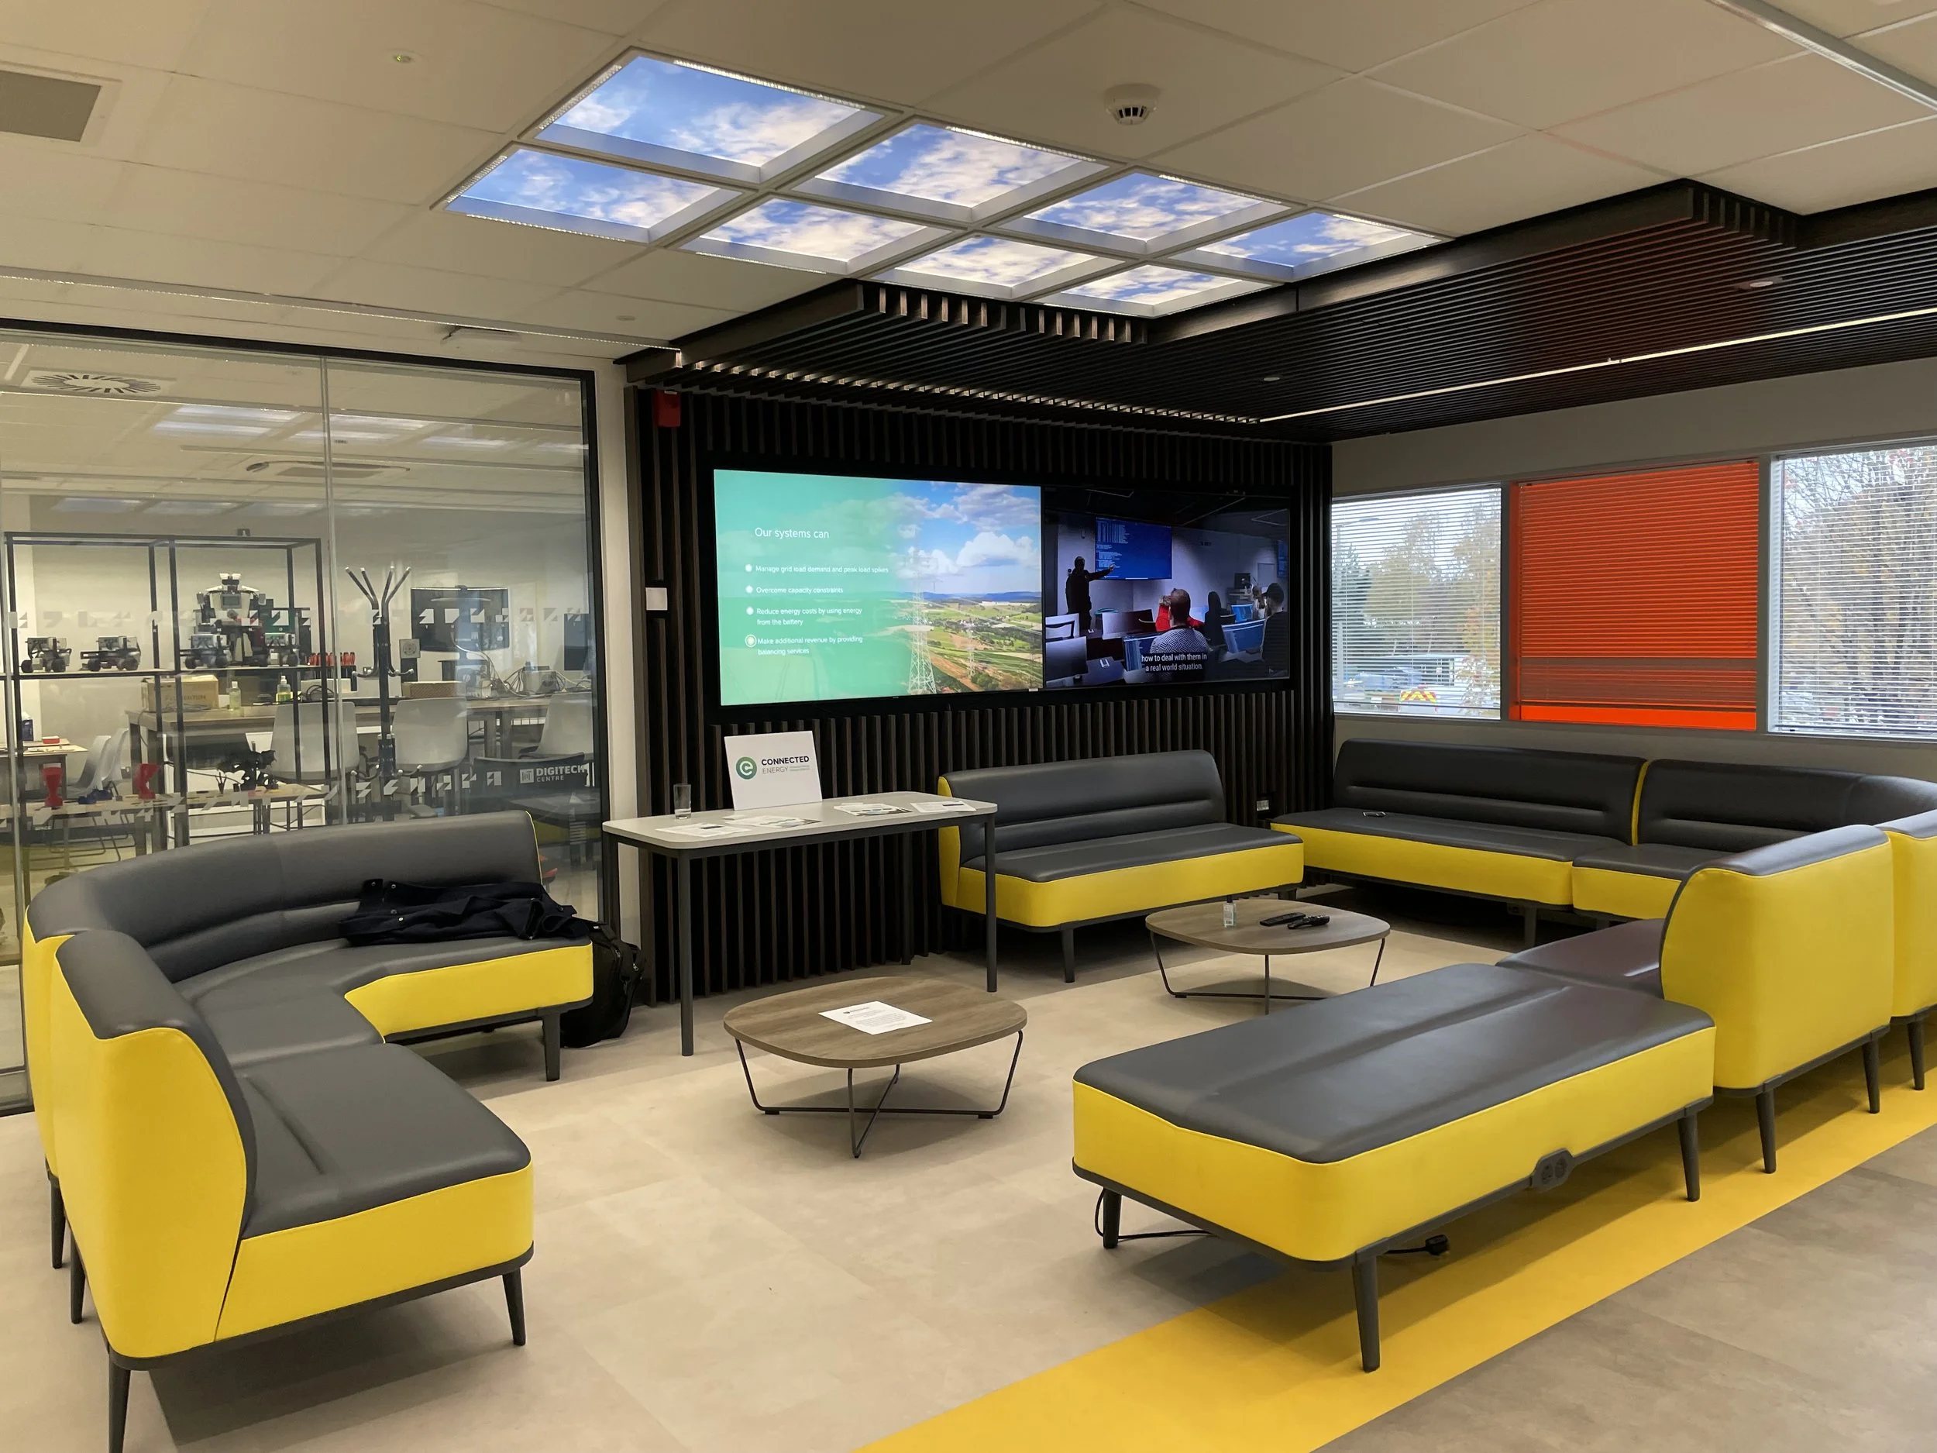

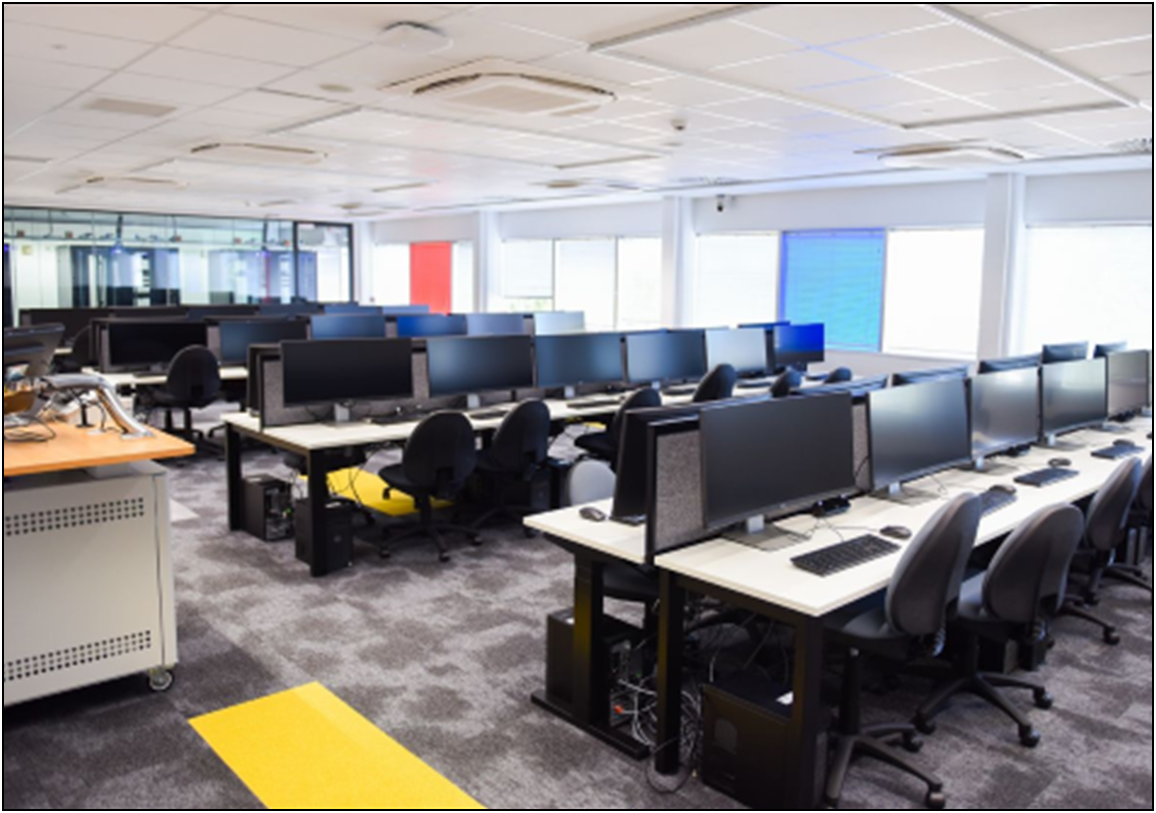
Developed through a collaboration between the University of Suffolk and BT, the DigiTech Centre provides advanced teaching, research and knowledge-transfer facilities within the Adastral Park innovation campus. The £9.6m development supports students within the School of Engineering, Arts, Science and Technology while also creating a solution centre for SMEs and local businesses.
Johns Slater and Haward delivered the full mechanical and electrical services design, providing the infrastructure required to support specialist digital technologies, research facilities and modern learning environments. The building incorporates energy-efficient systems, intelligent lighting controls and heat recovery ventilation to enhance occupant comfort and operational performance.
KEY FEATURES
Research and innovation hub for digital technology and engineering
Specialist facilities including AI computing and cyber security environments
Full mechanical and electrical services design
VRF air conditioning system with heat recovery ventilation
Intelligent lighting control system with occupancy and energy monitoring
Advanced power, data, security and life-safety installations
Flexible learning and collaboration spaces for students and industry partners
Construction Value £9.6m
Paxman Academy
COLCHESTER, ESSEX
Construction of a modern secondary school designed to support a growing student population and provide high-quality learning environments.
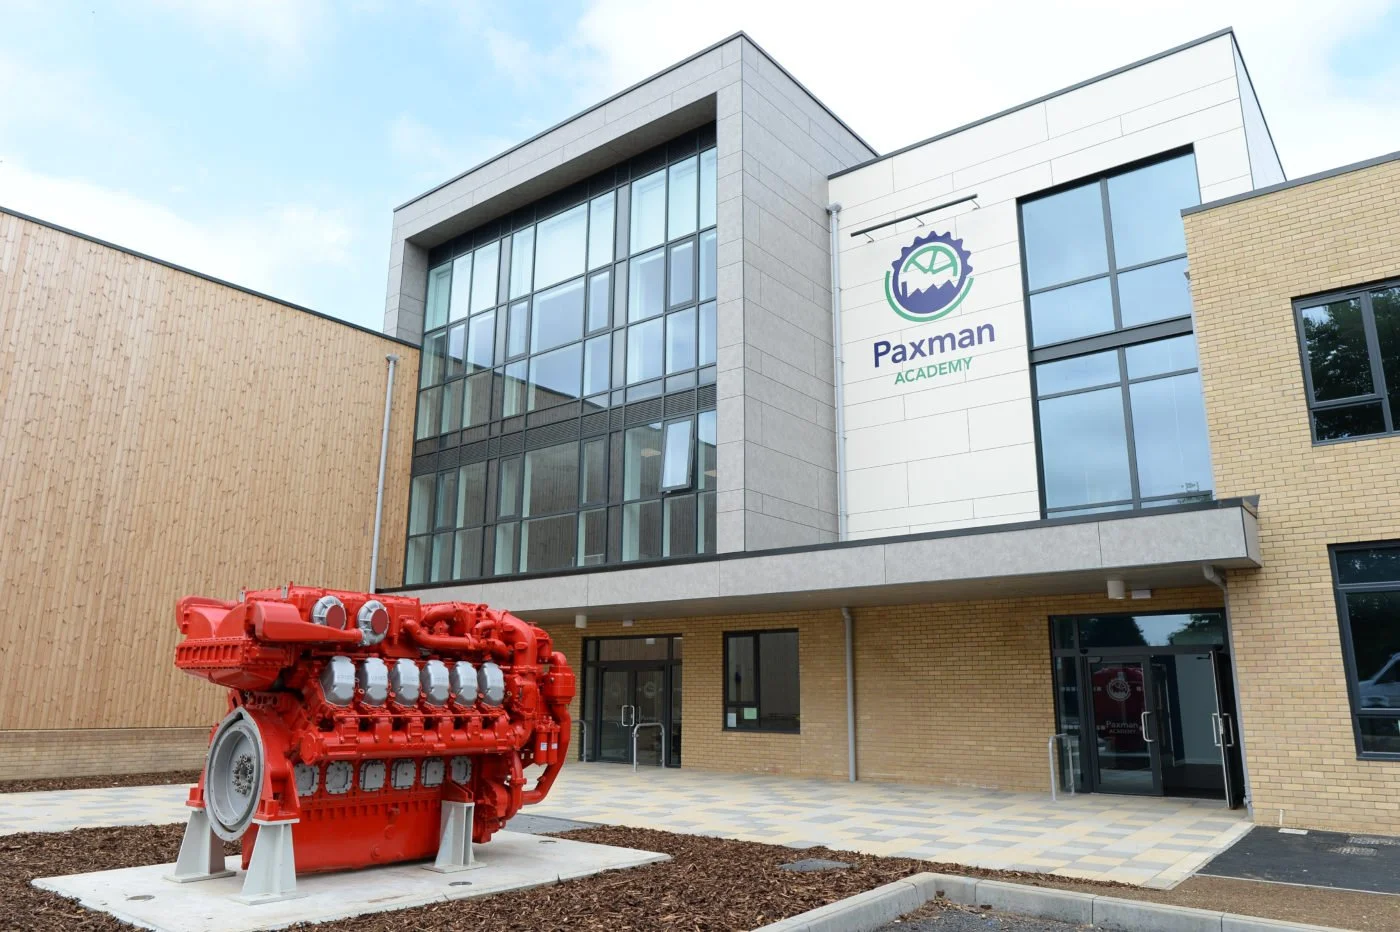
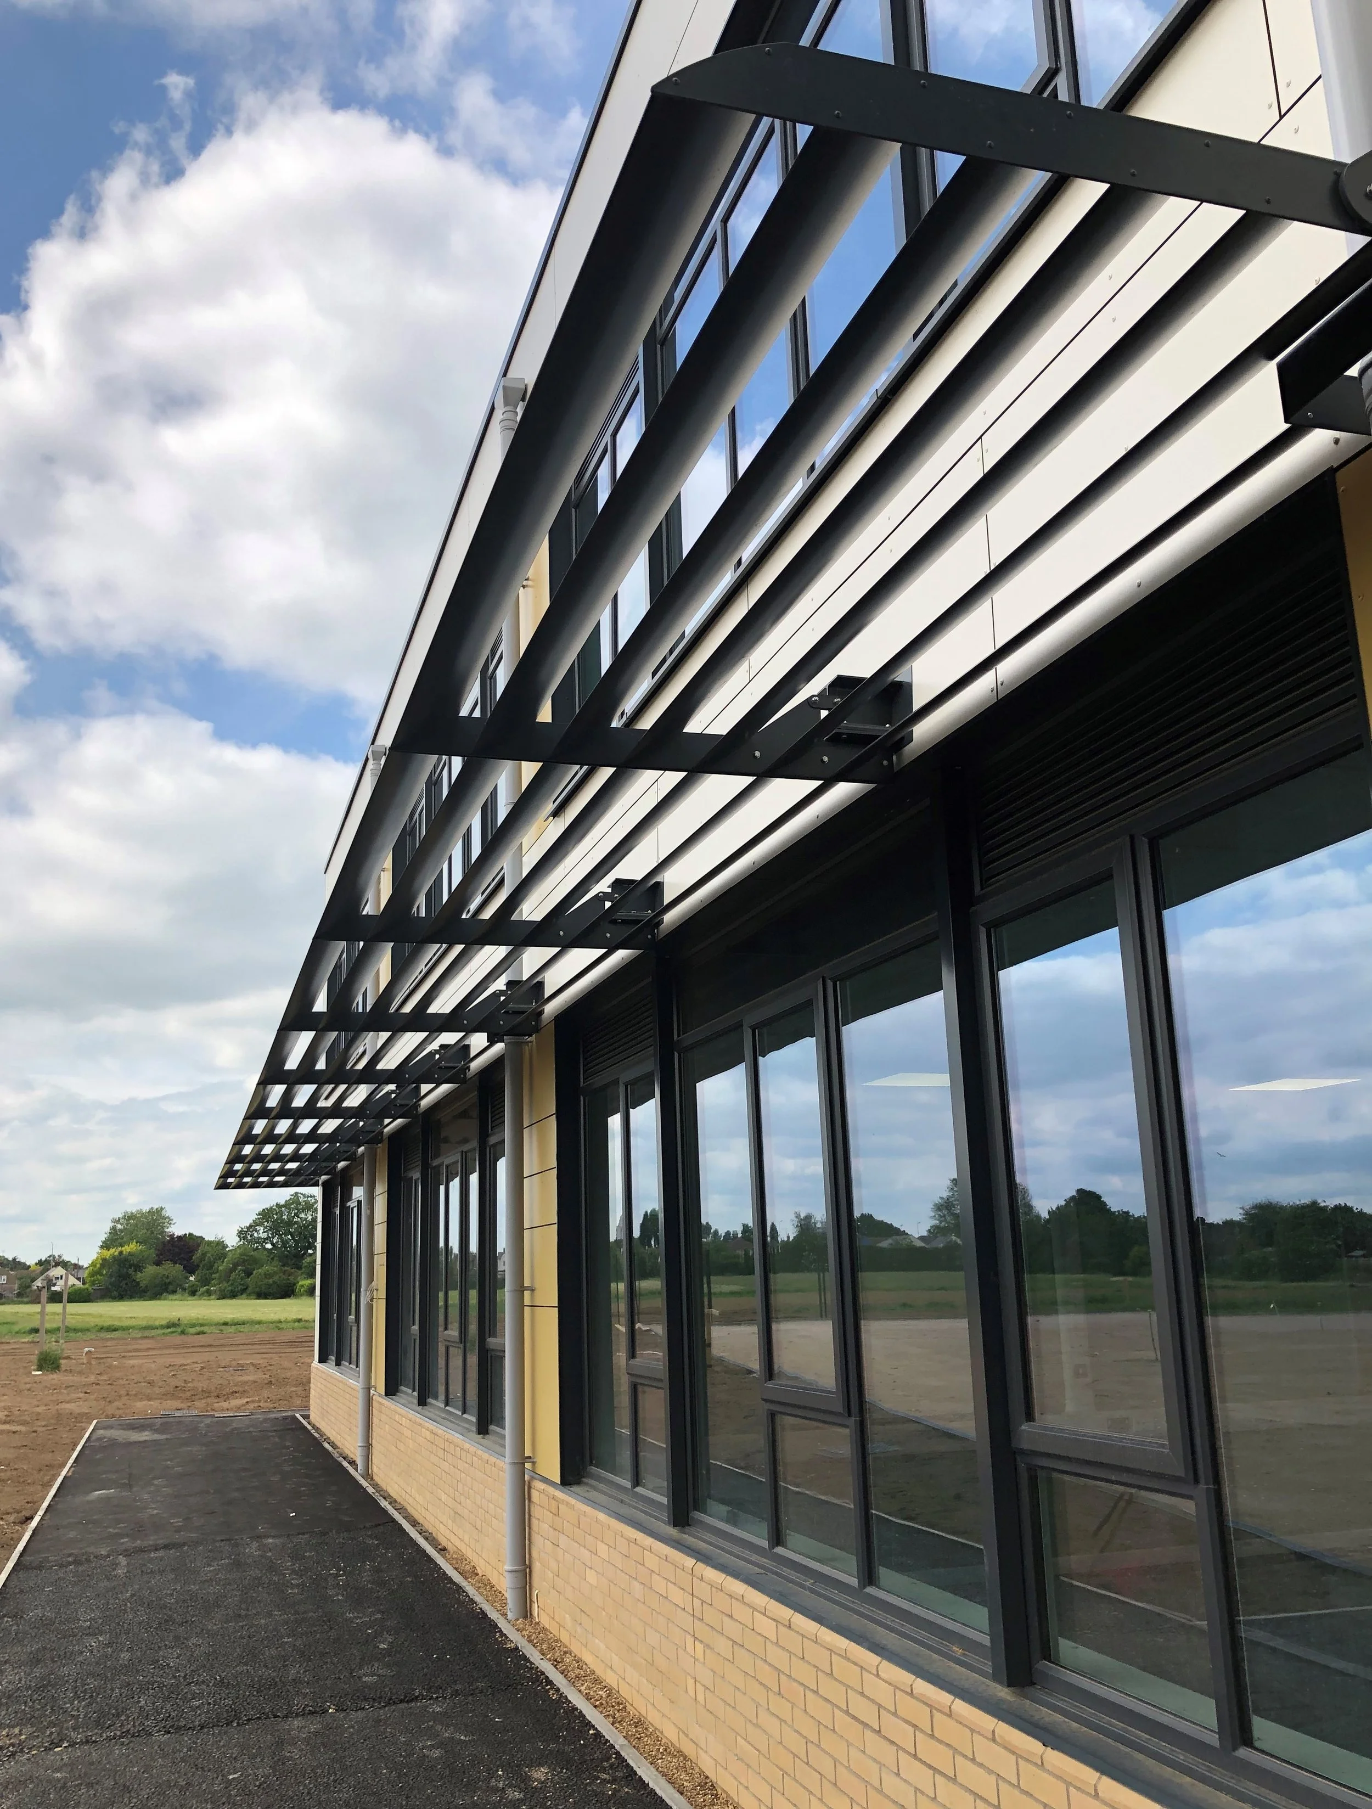
Paxman Academy was developed for Essex County Council as a new state-of-the-art secondary school on the site of the former Alderman Blaxhill School. The project involved demolition of the existing buildings and construction of a new four-storey teaching block with an adjoining sports facility and activity studio, creating capacity for up to 900 students.
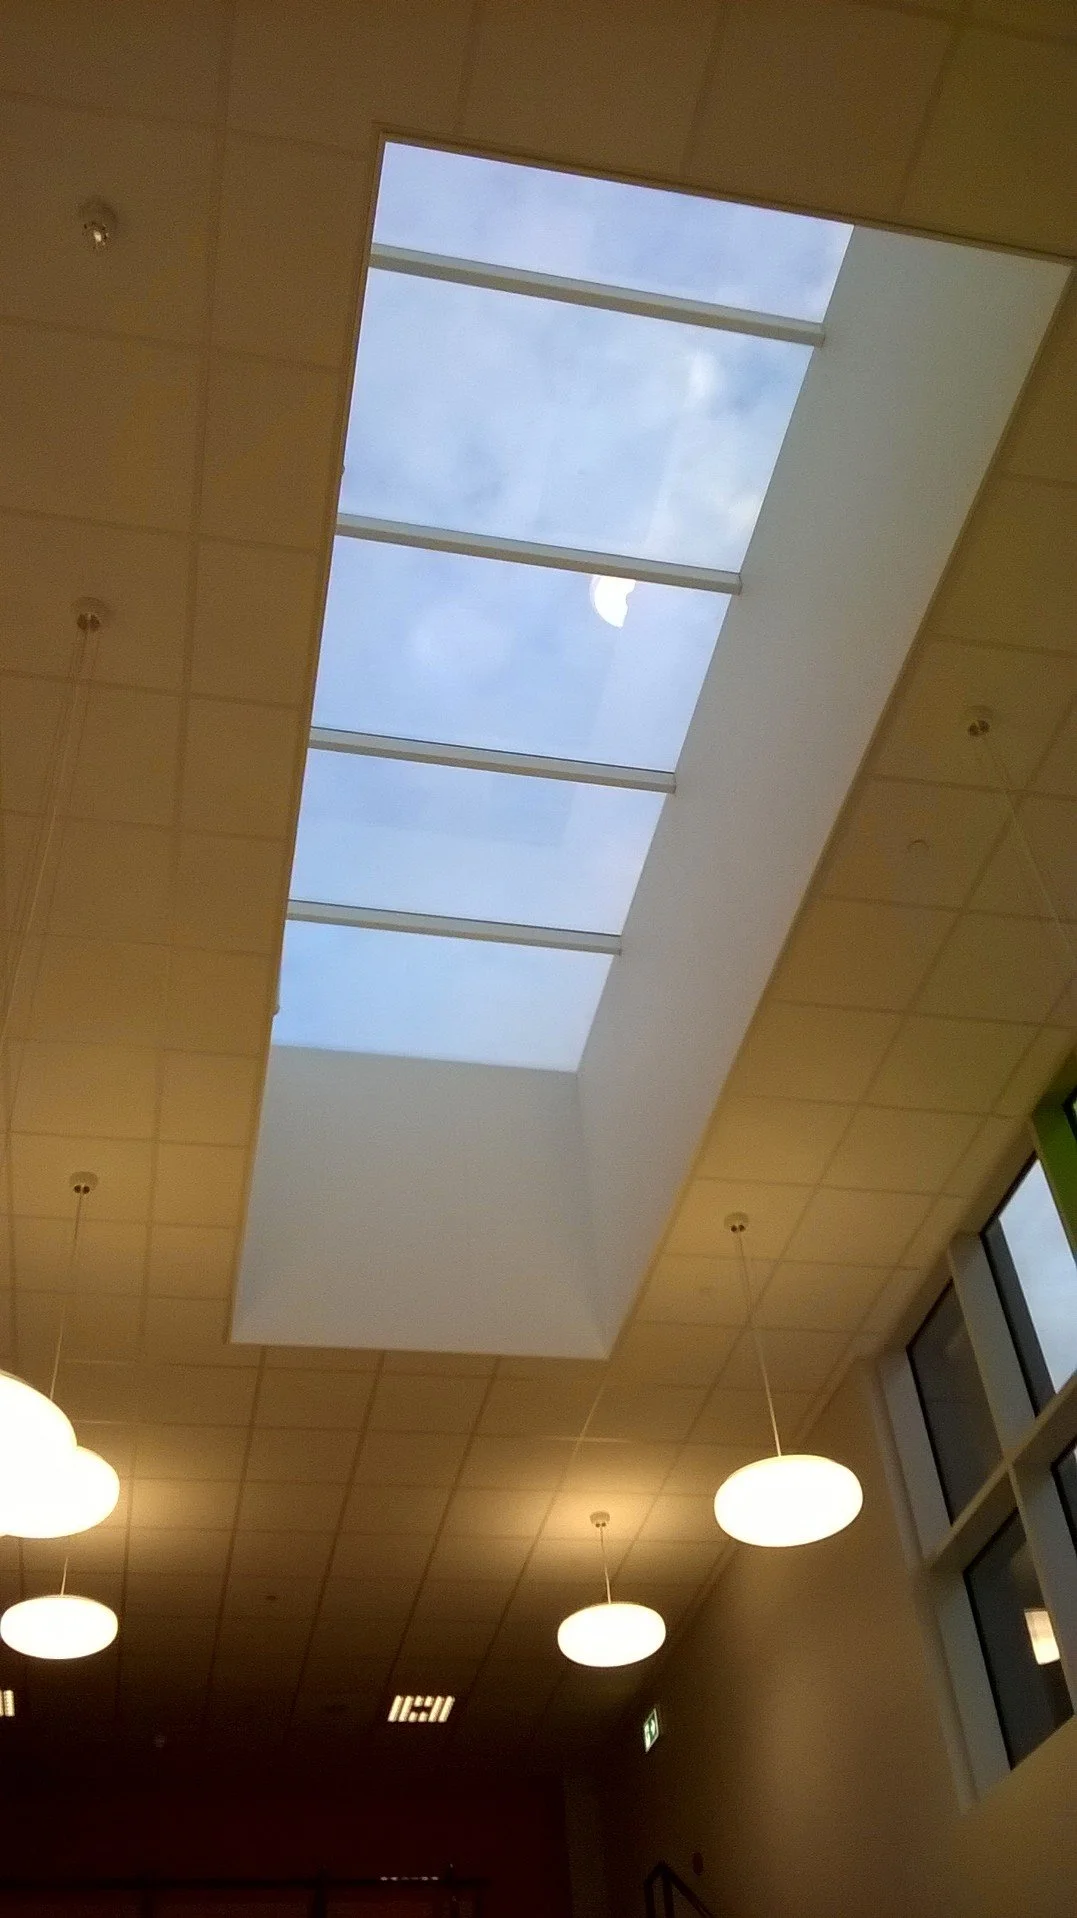
Johns Slater and Haward provided mechanical and electrical design services from feasibility through to construction, delivering building services solutions that support occupant comfort, energy efficiency and long-term performance. Thermal overheating and daylight modelling were undertaken during the design process to ensure compliance with government standards and optimise the learning environment.
KEY FEATURES
New-build secondary school for up to 900 students
Four-storey teaching block with dedicated sports facilities
Full mechanical and electrical design and site monitoring services
Thermal overheating and daylight modelling
Hybrid ventilation systems
Energy-efficient LED lighting and controls
Designed to meet current government performance standards
Construction Value £14m